Foundation Repair
Foundation Repair
Cracking walls, uneven floors, and a foundation that's shifting are structural problems, not cosmetic ones. We inspect, diagnose the actual cause, and build a repair plan engineered to permanently stabilize your home.
Signs of Foundation Failure
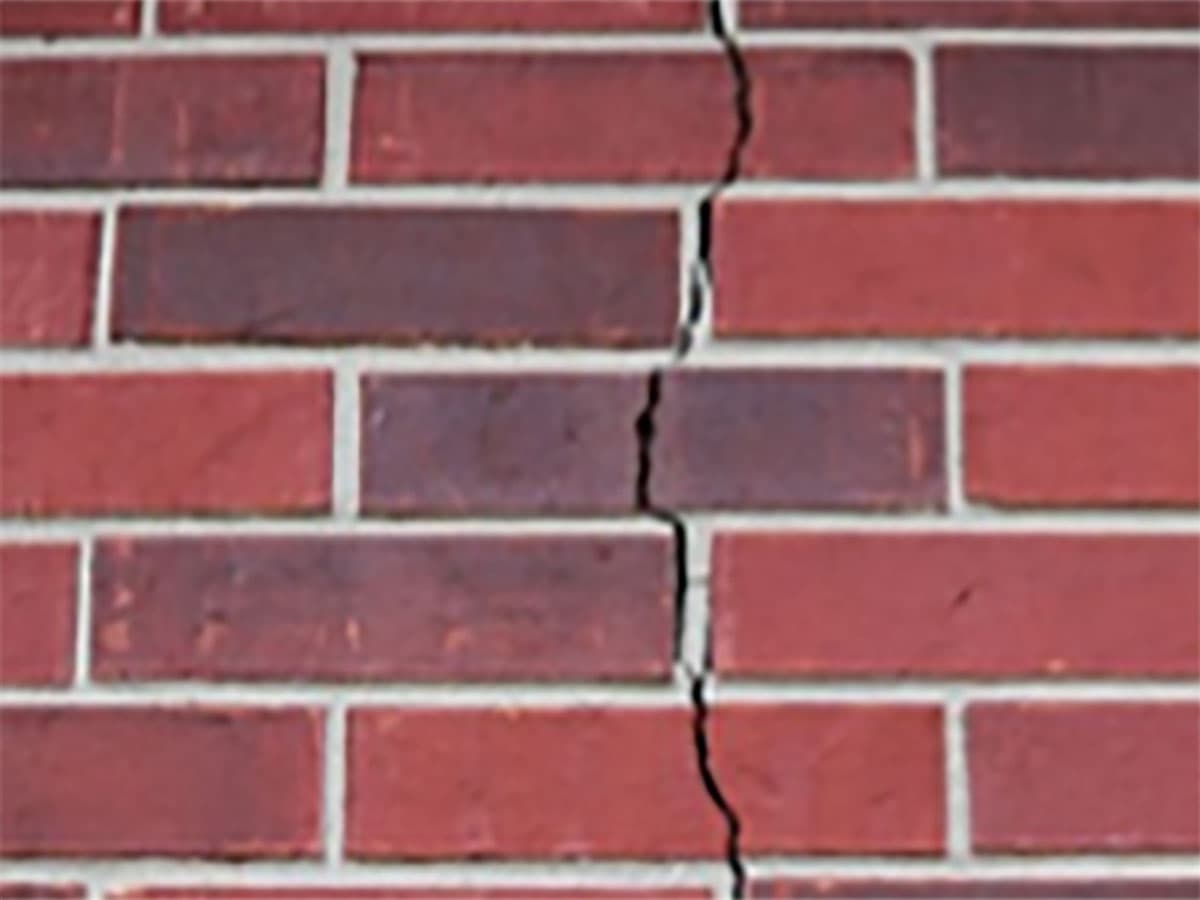
- Cracks in exterior walls
- Cracking drywall around windows and doors
- Unlevel or uneven floors inside your home
- Wet yard or water pooling around the foundation
- A chimney dropping or pulling away from the home
- Cracked or sagging masonry above a garage door — usually a failing lintel rather than the foundation itself
- Moisture in your crawl space or basement
Stair-step foundation cracks, sagging or unlevel floors, cracks in sheetrock, sticking doors, and buckling walls are all signs your home's structure is moving. Left unaddressed, these issues get worse and can hurt your home's value. Our foundation repair systems are built to do more than patch the symptom — they're designed to stabilize your foundation, return your structure toward its original position, and level your floors.
Regain Your Peace of Mind
Fixing a foundation problem permanently starts with knowing exactly what's causing it. Whatever's behind the issue in your home, we conduct a detailed inspection and walk you through exactly what needs to happen to permanently stabilize and fix your foundation. If we find issues, we photograph them and build a repair plan around what we find — often with good, better, and best options so you can choose the approach that fits your situation.
Common Repairs
Drop Girders
Drop girders are new girders installed in over-spanned areas — either three pieces of 2x lumber matched to your existing framing on CMU piers, or a metal I-beam girder on stainless steel jacks over concrete footings. They add support to the home, stop sinking areas, and strengthen the floor system, taking the bounce out of any room above. We also add these under rooms where weight has been added inside the home — a kitchen island or a countertop upgrade to marble or granite can add more weight than the home was originally designed to hold.
Support jacks and CMU piers add strength and stiffness to resist vertical loads. These products are rated to hold 35,000 lbs each.
Replacing Girders
Girders are the main beams holding up the home — usually two or three 2x10 boards thick, or an engineered composite like an LVL. They sit atop foundation columns to add strength and stiffness and to resist vertical and horizontal loads. Long-term moisture issues or leaking plumbing can damage existing girders over time. We replace them by installing temporary supports, removing the damaged girder, and installing new.
Sister Joists
Floor joists are the beams supporting your flooring system, usually 2x8 or 2x10 spanning between the main girders. Joists with minor damage can be strengthened by attaching a same-sized 2x board alongside them — we sister these boards together, spanning from bearing point to bearing point to carry the load, and nail them together with framing nails.
Replacing Band Boards and Sill Plates
The sill plate is the first piece of wood sitting on top of your foundation wall, usually a treated 2x4. The band board is the first vertical member on top of the sill plate, to which your floor joists attach. These boards can get wet under doors or at flashing locations where water finds a way in and rots the wood — when that happens, we replace them.
Shim Package
After we stabilize the foundation, we can lift and level the floor system. We remove the wood shims on top of the existing masonry piers supporting the floor girder and replace them with new shims — a pressure-treated timber shim for larger gaps, a harder cedar shim for anything under an inch, and a metal shim for anything less than a quarter inch.
Helical Piers
Helical piers lift and level sinking homes and buildings. They're drilled as deep as needed to secure the foundation — we dig down to the foundation footer, attach a stainless steel bracket, and screw in the helical pier. Piers are drilled to an engineer-specified depth based on a structural evaluation of your home and soil.
Our foundation repair systems are built as permanent fixes and are backed by long-term warranties.
Frequently Asked Questions
Watch for stair-step cracks in exterior walls, cracking drywall around doors and windows, uneven or sloping floors, water pooling near the foundation, or a chimney separating from the house. Any of these is worth a professional inspection.
Our systems are designed as the forever fix — engineered to stabilize the foundation and return it toward its original position, not just mask the symptoms with a cosmetic patch.
We inspect your home for signs of movement, document any issues with photos, and build a repair plan around what we find — often with multiple options so you can choose the approach that fits your budget and situation.
No. Helical piers are typically used for sinking or settling foundations that have lost bearing support. Other issues call for support jacks, girder replacement, or sister joists — we determine the right fix during the inspection.
Our Customers Love Us!



“Rob and his crew are super. I had a very big project to renovate a 130-year old farmhouse. They worked diligently to put in new piers, new girders, and new joists. Then they also help to fix some frames and add subfloor. This allowed me to move on. Really enjoyed working with Rob.”
Jack C.
Mar 2025
“Very professional! They carried out their task while going the extra mile. It was obvious to me that quality is of great importance. They left it better than they found it. I would recommend them to my greatest of friends and family.”
Jerry H.
Feb 2025
“After having some minor flooding issues, we contacted Triangle Reconstruction and they were amazing in their ability to identify the issues and the best way to address it. What was most impressive was the team that came out and did the work. They were probably the most professional and organized crew we've ever seen work on our house. Brian, our rep, and Rob, the owner, regularly checked in on their work and kept us updated on the progress. I hope I never have to deal with flooding issues again, but if I do, I'll call Triangle Reconstruction again.”
Greg M.
Nov 2024

Worried about your foundation?
Fill out the form to book a time to meet with us and we will get back to you within 24 hours.